


$475,000
$479,900
1.0%For more information regarding the value of a property, please contact us for a free consultation.
39 Fairwood Dr Pembroke, MA 02359
4 Beds
2 Baths
2,112 SqFt
Key Details
Sold Price $475,000
Property Type Single Family Home
Sub Type Single Family Residence
Listing Status Sold
Purchase Type For Sale
Square Footage 2,112 sqft
Price per Sqft $224
MLS Listing ID 72507663
Sold Date 08/23/19
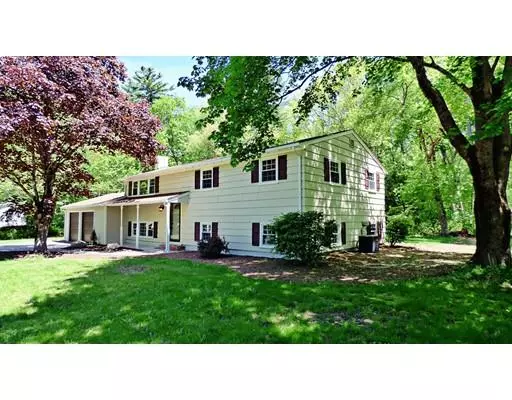
Style Raised Ranch
Bedrooms 4
Full Baths 2
Year Built 1962
Annual Tax Amount $5,250
Tax Year 2019
Lot Size 1.170 Acres
Acres 1.17
Property Sub-Type Single Family Residence
Property Description
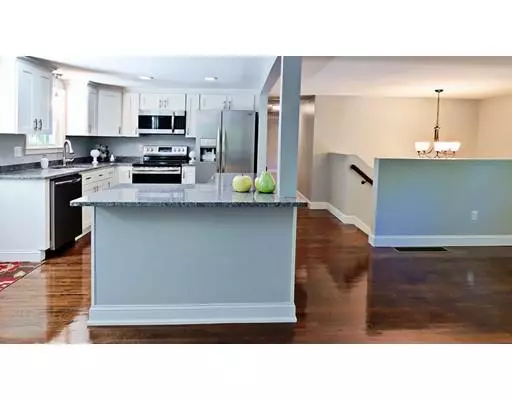
Completely updated Pembroke Home, kitchen and baths with granite, upscale cabinets and stainless appliances. Numerous recent home improvement selections have been carefully chosen. First floor offers hardwood floors, fireplace living-room with open floor concept. Impressive living space allows for the largest of family and friends gatherings to celebrate all of life's wonderful occasions. Main level offers three bedrooms and a full bathroom. Lower level master suite with master bath is a must see! Many upgrades including a new heating system, central air, new 200 amp electrical service, new roof & newly painted wood siding, windows and insulation. Large back yard with deck is the perfect size to enjoy backyard living. Ask About FREE 1 YEAR HOME WARRANTY offered to Buyer with an accepted P&S (limited time offer)! Coverage provided by American Home Shield (AHS), buyer has renewable option after 1st year.
Location
State MA
County Plymouth
Zoning Res
Direction Route 14, Barker St to Fairwood Dr or use GPS.
Rooms
Family Room Bathroom - Full, Closet, Flooring - Wall to Wall Carpet, Cable Hookup, Exterior Access, Open Floorplan, Recessed Lighting
Basement Full, Finished, Walk-Out Access, Concrete
Primary Bedroom Level Basement
Dining Room Flooring - Hardwood, Deck - Exterior, Recessed Lighting
Kitchen Flooring - Hardwood, Countertops - Stone/Granite/Solid, Kitchen Island, Breakfast Bar / Nook, Deck - Exterior, Open Floorplan, Recessed Lighting, Stainless Steel Appliances
Interior
Interior Features Entry Hall, Center Hall, Internet Available - Broadband
Heating Baseboard, Oil
Cooling Central Air
Flooring Tile, Carpet, Hardwood, Flooring - Hardwood
Fireplaces Number 1
Fireplaces Type Living Room
Appliance Range, Dishwasher, Microwave, Refrigerator, Electric Water Heater, Plumbed For Ice Maker, Utility Connections for Electric Range, Utility Connections for Electric Dryer
Laundry Electric Dryer Hookup, Washer Hookup, In Basement
Exterior
Exterior Feature Rain Gutters, Storage, Professional Landscaping, Garden
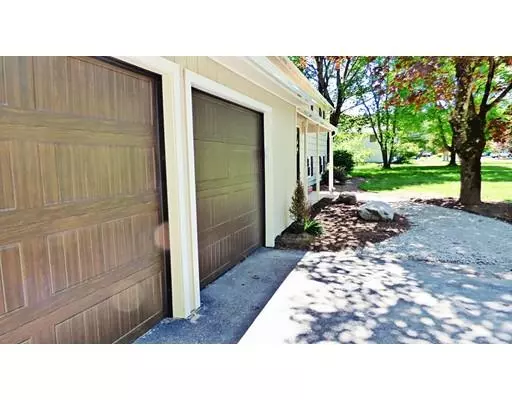
Garage Spaces 2.0
Community Features Shopping, Golf, Medical Facility, Highway Access, Private School, Public School
Utilities Available for Electric Range, for Electric Dryer, Washer Hookup, Icemaker Connection
Roof Type Shingle
Total Parking Spaces 8
Garage Yes
Building
Lot Description Level
Foundation Concrete Perimeter
Sewer Private Sewer
Water Public
Architectural Style Raised Ranch
Schools
Elementary Schools North Pembroke
Middle Schools Pembroke Middle
High Schools Pembroke High
Read Less
Want to know what your home might be worth? Contact us for a FREE valuation!

Our team is ready to help you sell your home for the highest possible price ASAP

Bought with Rene Donovan • Keller Williams Realty Signature Properties